
Construction Estimating & Takeoff Services for US Contractors
Fast & Accurate Construction Estimating Services
Bid-ready construction estimation, takeoff services, and engineering design support for contractors, developers, and suppliers across the United States.


Welcome to Digital Estimating®
Digital Estimating® is a professional construction estimating and engineering design firm helping contractors, developers, and suppliers win more bids with confidence. We deliver precise construction cost estimates, quantity takeoffs, and material takeoffs that support informed decision-making across public, residential, and commercial construction projects.
Custom Construction Estimating & Takeoff Services Built To Help You Win More Bids
From early design budgeting to final bid submission, we provide end-to-end construction estimating services tailored to your project scope, trade requirements, and bid schedule. Our team delivers accurate construction takeoffs, detailed cost breakdowns, and trade-specific estimates across every CSI division. We also provide estimating and engineering design services, including BIM, VDC, CAD drafting, and permit drawings, so contractors can source construction estimation and design documentation from a single team.
Why Contractors Outsource Estimating Services To Us?
Hiring a full-time estimator costs a contractor over $95,000 a year before software licences. Contractors outsource estimating services to Digital Estimating® to cut that overhead, bid more projects, and keep construction estimation accurate under tight deadlines. You get a full estimating and engineering design team on demand, without the payroll.
Built On U.S. Estimating Standards
CSI MasterFormat estimates using RSMeans and zip-code data, aligned with AACE and ASPE standards.
Trade-Specific Takeoff Detail
Line-item construction takeoffs suitable for both general contractors and subcontractors, across every CSI division.
24 to 48 Hour Turnaround
Fast turnaround on estimating and takeoff services without compromising accuracy, so you never miss a bid date.
Confidential Bid Handling
Your drawings, scope, and pricing stay private. We never share bid documents or compete against our own clients.
Estimating & Engineering Design
Construction estimates, BIM, VDC, CAD drafting, and permit drawings from one responsive team.
If you have questions or want to explore our Services, Please Contact Us.
In-House Estimator vs. Outsourced Estimating Services
Hiring an estimator makes sense when you bid steadily all year. When your bid volume rises and falls, outsourcing lets you match estimating capacity to the work in front of you. Here is how the two options compare.
| Factor | In-house estimator | Digital Estimating® |
|---|---|---|
| Cost | Over $95,000 a year before software licences, whether you have bids or not. | Quoted per project, so your cost follows your bid volume. |
| Software and tools | You buy and maintain takeoff and cost-database licences. | No licences to buy. We work in PlanSwift, Bluebeam, On-Screen Takeoff, Trimble, and more. |
| Capacity at bid time | Limited to one person’s hours. When several bids are due at once, something gets skipped. | Send more drawings when several bids land together, and keep bidding. |
| Turnaround | Depends on one estimator’s current workload. | 24 to 48 hours on most projects, with a delivery date confirmed in your quote. |
| Trade coverage | Limited to one estimator’s experience and preferred trades. | Takeoffs across CSI divisions, plus BIM, VDC, CAD drafting, and permit drawings from one team. |
| Quality check | Often one person checks their own numbers. | A second estimator reviews every estimate before it is released. |
| Hiring and overhead | Recruiting, onboarding, training, and turnover risk. | None. A full estimating team is available on demand, with no payroll to carry. |
Not an either-or decision
Many contractors keep a lead estimator in-house and outsource the takeoff volume their preconstruction team cannot absorb. Send your drawings and get a fixed quote and delivery date within 24 hours.
Construction Estimating & Engineering Design For The Entire Building Lifecycle
Deliver competitive bids, on time and on budget
General contractors rely on our construction estimating services for accurate cost estimates that reduce uncertainty and strengthen bid strategy. From conceptual budgets to bid-day submissions, we handle the takeoff volume your preconstruction team cannot absorb in-house.

Detailed quantity & material takeoffs by CSI division


Bid your trade with precision and confidence
We provide trade-specific construction takeoff services that help subcontractors submit accurate, competitive bids without overextending internal resources. Outsource estimating services to us and bid three times the work at a fraction of an in-house estimator’s cost.
Trade-focused quantity takeoffs for MEP & concrete
Labor and material breakdowns tailored to your scope
Drawing-referenced quantities for easy review
Shop drawings & CAD support for fabrication
Estimates formatted for GC submission requirements
Make informed investment decisions with accurate cost data
Digital Estimating® helps property owners and developers understand true project costs before construction begins. Our construction estimation work supports lender packages, feasibility studies, and go or no-go decisions at the point they carry the most weight.

Strengthen cost certainty and client confidence
We partner with construction consultants to deliver independent, defensible estimating services that support feasibility studies, value engineering, and cost planning. Our estimates are structured to CSI MasterFormat and priced with RSMeans and live regional data.
Plan maintenance, upgrades, and capital improvements accurately
Facility and property managers depend on our estimating services for reliable cost data that supports maintenance planning, renovations, and capital improvement programs without surprises. We also produce the as-built drawings and scans many portfolios are missing.
Trade-Specific Takeoff Services Across Every CSI Division
Whether you self-perform a single trade or manage a dozen, we measure exactly what your scope requires. Every takeoff is built from your drawings and specifications, organized by CSI division, and priced with zip-code-based rates, so your bid reflects real quantities, waste factors, and labor hours instead of rough allocations.
Concrete Estimating & Takeoffs
Footings, foundations, slabs, walls, columns, and elevated decks measured in cubic yards, with formwork, rebar, embeds, and finishing broken out so you can price material and labor separately.
Concrete estimating services →MEP Estimating Services
Mechanical, electrical, and plumbing takeoffs covering ductwork, piping, fixtures, conduit, wire, and equipment counts, organized by system so each subcontractor can bid their scope without re-measuring the drawings.
MEP estimating services →Drywall Takeoff Services
Board area by type and thickness, metal studs and track, insulation, tape, compound, and corner bead, pulled from your wall-type schedule with fire-rated and acoustic assemblies called out separately.
Drywall takeoff services →Framing & Lumber Takeoffs
Wall, floor, and roof framing by size and length, plus engineered lumber, trusses, sheathing, connectors, and hardware, with finish carpentry and millwork quantified when they are in scope.
Framing takeoff services →Masonry Takeoffs
CMU, brick, stone veneer, mortar, grout, reinforcement, lintels, and accessories quantified per wall type, with openings deducted from the elevations so your block and brick counts hold up on site.
Masonry estimating services →Structural Steel Estimating
Beams, columns, joists, decking, and miscellaneous metals listed by shape, size, and weight, including connections, anchors, and fasteners, ready for fabricator and erector pricing.
Steel estimating services →Roofing Estimating
Roof area by slope and system, whether shingle, TPO, EPDM, metal, or built-up, along with insulation, underlayment, flashing, edge metal, and penetrations for a complete material list.
Roofing estimating services →Sitework & Earthwork Takeoffs
Cut-and-fill volumes, grading, excavation, trenching, base course, paving, and site utilities calculated from civil plans and topographic data, so equipment and haul costs are priced on real numbers.
Earthwork takeoff services →Flooring Takeoffs
Tile, LVT, carpet, hardwood, and resilient flooring measured room by room, with waste factors, transitions, base, and subfloor prep listed as separate line items.
Flooring estimating services →Painting Estimating
Interior and exterior surface areas for walls, ceilings, trim, and doors, with coats, prep, and specialty coatings noted on each line so labor and material stay aligned.
Painting estimating services →Insulation Takeoffs
Batt, blown-in, spray foam, rigid board, and pipe insulation quantified by R-value and location, including air and moisture barrier scope that is often missed at bid time.
Insulation estimating services →Demolition Estimating
Selective and full demolition quantities for renovation and tenant work, including debris haul-off, protection, and flags for hazardous materials that could change your price.
Demolition estimating services →Don’t see your trade listed?
Send your drawings in PDF, DWG, or a plan room link and we will come back with a fixed quote and delivery date within 24 hours. Prefer to talk it through? Call (281) 899-0989.
HOW IT WORKS
A Clear, Reliable Estimating Process You Can Trust
Every project moves through the same four stages, whether you need a single trade takeoff or a full estimating and engineering design package. Send your drawings in PDF, DWG, or a plan room link and you get a bid-ready file back in 24 to 48 hours.
Project Review & Scope
We review your drawings, specifications, and bid documents, flag missing information, and confirm scope before any takeoff begins.
Quantity Takeoffs
Our estimators measure every material and assembly digitally in PlanSwift, Bluebeam, and Trimble, organised by CSI division.
Pricing & Validation
Quantities are priced with RSMeans and zip-code-based material rates, then checked by a second estimator before release.
Final Delivery
You receive a bid-ready estimate in Excel or PDF, in our template or yours, with line-item descriptions and marked-up plans.
Construction Estimating Projects Delivering Real Results
Explore a portfolio estimated with precision by Digital Estimating®. Our construction estimating and engineering design services support public infrastructure, institutional facilities, military construction programs, commercial developments, and multi-family housing across all 50 states.
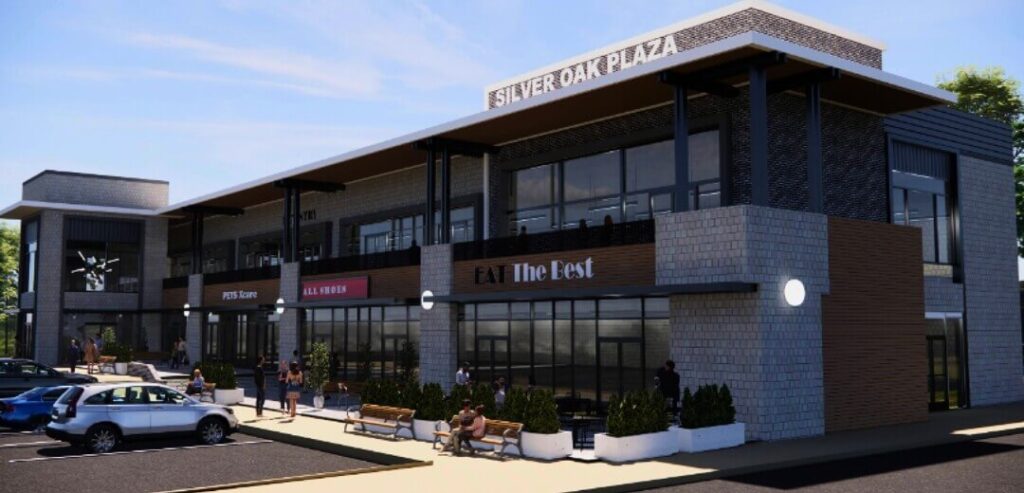
Silver Oak Plaza Tennessee

Fairfield at McKinney
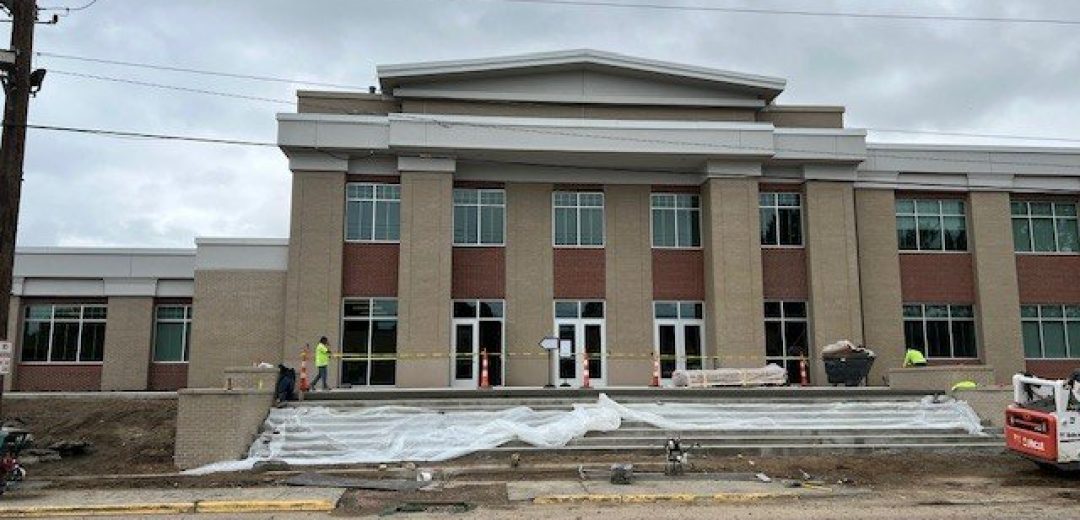
Mitchell School District 17-2
We recently partnered with Mitchell School’s contractor to meticulously estimate the civil works requirements for their upcoming development.
Estimating & Takeoff Software We Work In
Our construction takeoff services are produced in the same platforms your team already uses, so quantities import cleanly and nothing gets rekeyed. We work in On-Screen Takeoff, PlanSwift, Bluebeam, Xactimate, STACK, ProEst, RSMeans CostWorks, Trimble, and Autodesk Revit, and we deliver in your template or ours.







Construction Estimating Services for Every Project Type
From single-family homes to public infrastructure, the process stays the same: we review your drawings, measure every quantity, price it with current regional data, and have a second estimator check the numbers before delivery. Only the scope and the specialty details change from one sector to the next.
Commercial Construction Estimating
Office buildings, retail centers, restaurants, medical, and hospitality projects estimated by CSI division, with shell, interior build-out, and MEP scope separated so bids stay easy to compare.
- Offices
- Retail
- Restaurants
- Hospitality
Residential & Multi-Family Estimating
Single-family homes, custom builds, additions, townhomes, and multi-family communities, with unit-by-unit takeoffs and clear allowances from early budgeting through the final bid.
- Custom Homes
- Additions
- Townhomes
- Apartments
Public & Government Bid Estimating
Federal, state, and municipal projects, including military construction programs, estimated to strict procurement and bidding requirements with clean line-item detail.
- Federal
- State
- Municipal
- Military
Institutional & Education Estimating
Schools, campuses, civic buildings, and healthcare facilities, where phased construction, code requirements, and public funding call for numbers you can defend.
- K-12 Schools
- Higher Education
- Civic
- Healthcare
Civil & Infrastructure Estimating
Earthwork, grading, utilities, paving, and site improvements for public infrastructure and land development, priced from cut-and-fill volumes and civil plans.
- Earthwork
- Utilities
- Paving
- Site Development
Renovation & Remodeling Estimating
Tenant improvements, remodels, and facility upgrades, where demolition, protection, and phasing drive cost, quantified so hidden scope surfaces before you bid.
- Tenant Improvements
- Remodels
- Capital Upgrades
- Facility Maintenance
Trusted by the US Government
Digital Estimating® provides accurate, compliant construction estimating services for federal, state, and municipal projects across the United States. We support public agencies, military programs, and government contractors with reliable cost estimates tailored to strict procurement and bidding requirements.
You Can Also Find Us Here
Digital Estimating® is listed, rated, and reviewed across trusted business and industry platforms. Explore our verified profiles below.


Federal & Public Agency Projects We Have Estimated
Construction estimating and takeoff services delivered on federal, DOT, and public lands programs nationwide.






How We Build Accurate, Bid-Ready Construction Estimates
Accuracy is not a single number. It depends on how complete your drawings are, which estimating method fits that stage, and how carefully the numbers are checked. Here is how we handle all three.
Estimate Accuracy Narrows as the Design Matures
The more complete the drawings, the tighter the range. These are the typical bands for each stage of a building project.
-
Concept / early budgetFeasibility and go or no-go±20–30%
-
Schematic designBudget validation±15–20%
-
Design developmentValue engineering and lender packages±10–15%
-
Construction documentsBid-ready takeoff±5–10%
Typical industry ranges, not guarantees. Actual accuracy depends on drawing completeness and on how much material prices move before bid day.
Our Five-Point Quality Check
Every estimate follows the same path before it reaches you.
- Scope and drawing reviewWe flag missing information and confirm scope before any takeoff begins.
- Digital measurementQuantities are measured on-screen in PlanSwift, Bluebeam, or Trimble and organized by CSI division.
- Current local pricingRSMeans data plus zip-code-based material rates for your project location.
- Second-estimator reviewA second estimator checks the estimate before it is released.
- Traceable documentationLine-item descriptions and marked-up plans let you audit any number.
Estimating Methods We Use
The right method depends on your design stage and bid deadline, so we choose the approach for each project instead of forcing every job into one template.
Square-Foot Estimating
Applies a cost per square foot for your building type and location to produce a fast budget from very little information.
Best for: feasibility and early budgets
Parametric Estimating
Runs project variables such as area, stories, and building type against historical cost data to size a budget before drawings are complete.
Best for: concept-stage pricing
Unit Cost Estimating
Prices measured quantities at a cost per unit, such as per cubic yard or linear foot, adjusted with RSMeans and zip-code data.
Best for: trade and package pricing
Assembly-Based Estimating
Groups related components, like studs, board, insulation, and finish, into a single priced wall, floor, or roof assembly.
Best for: design development budgets
Detailed Bottom-Up Takeoff
Measures every item from the drawings, then builds cost from material, labor, equipment, overhead, and contingency.
Best for: bid-ready estimates
BIM-Based Estimating
Extracts quantities directly from Revit and other BIM models, then checks them against the drawings and specifications.
Best for: model-driven projects
Not sure which approach fits your project? Tell us where your design stands when you request a quote, and send your drawings in PDF, DWG, or a plan room link.
What Contractors Say About Our Estimating Services
David H.
Dallas, TX
Jason P.
Los Angeles
From the first estimate onward, Digital Estimating proved to be a reliable partner. Their team understands drawings, pricing volatility, and deadlines—exactly what contractors need.
Sarah L.
Irvine, CA
Andrew M.
Chicago, IL
Michael R.
Houston, TX
Frequently Asked Questions About Our Construction Estimating Services
Straight answers to what contractors ask most before they send us their first set of drawings.
Still have a question?
Talk to an estimator, or send your drawings and get a fixed quote and delivery date within 24 hours.
Let’s Talk (281) 899-0989 info@digitalestimating.comWhat construction estimating services does Digital Estimating provide?
We provide construction cost estimates, quantity takeoffs, and material takeoffs for public, commercial, and residential projects, organized by CSI division. We also offer engineering design support, including BIM and VDC services, CAD drafting, and permit drawings, so you can source estimating and design documentation from one team.
How fast can I get my construction estimate or takeoff?
Most estimating and takeoff services are delivered in 24 to 48 hours. When you send your drawings, we reply within 24 hours with a fixed quote and delivery date, so you can plan around your bid deadline. Larger or more complex projects can take longer, and the delivery date in your quote will reflect that.
What files do I need to send to get started?
Send your drawings and specifications as PDF or DWG files, or share a plan room link. Include any addenda, your bid date, and the trades or divisions you want covered. During project review we flag missing information and confirm scope before any takeoff begins.
How much do your estimating services cost?
Pricing depends on project size, trade scope, and drawing complexity, so every project is quoted individually. You receive a fixed quote and delivery date within 24 hours of sending your drawings. For comparison, a full-time in-house estimator costs over $95,000 a year before software licences, while outsourcing lets you scale estimating with your bid volume.
How accurate are your construction estimates?
Every estimate is structured to CSI MasterFormat, priced with RSMeans and zip-code-based material rates, and checked by a second estimator before release. Accuracy also depends on the design stage: conceptual budgets naturally carry a wider range than detailed estimates built from complete construction documents.
What software do you use, and what format will I receive?
We work in On-Screen Takeoff, PlanSwift, Bluebeam, Xactimate, STACK, ProEst, RSMeans CostWorks, Trimble, and Autodesk Revit, so quantities import cleanly. You receive a bid-ready estimate in Excel or PDF, in our template or yours, with line-item descriptions and marked-up plans. You can preview a finished package on our project samples page.
Can you estimate a single trade, or only complete projects?
Both. Many clients send a single trade, such as concrete, drywall, framing, or MEP, while others send a full building for every CSI division. Subcontractors receive trade-specific takeoffs with labor and material breakdowns, and general contractors receive division-by-division estimates. See all the trades we cover.
Do you prepare estimates for public and government projects?
Yes. We prepare construction estimates for federal, state, and municipal projects, tailored to strict procurement and bidding requirements, with each trade categorized by CSI division. Learn more about our public bid estimating services.
Is my project information kept confidential?
Yes. Your drawings, scope, and pricing stay private. We never share bid documents or compete against our own clients.
What happens if the drawings change after I receive my estimate?
Send us the updated drawings or addenda and we will revise the affected quantities and pricing. Revision terms are confirmed in your quote, so you know how changes are handled before you commit.
Do you provide estimating services in my state?
Yes. We support contractors, developers, and suppliers in all 50 states. Material pricing is based on zip-code data, so the rates in your estimate reflect your project location rather than a national average.
Get Your Construction Estimate In 24 To 48 Hours
From construction takeoff services and bid-ready cost estimates to full engineering design, permit drawings, and BIM modeling, our team is ready to support your project. Send your drawings in PDF, DWG, or a plan room link and we will come back with a fixed quote and delivery date within 24 hours.

Call Us Now
(281) 899-0989
Email Us
info@digitalestimating.com